Planning custom storage for a Clermont home.
Many Clermont houses went up in the last two decades on the rolling Lake County ridge, with builder closets sized for the floor plan rather than for your wardrobe. Start by noting where the existing shelving stops working, then measure before choosing a layout.
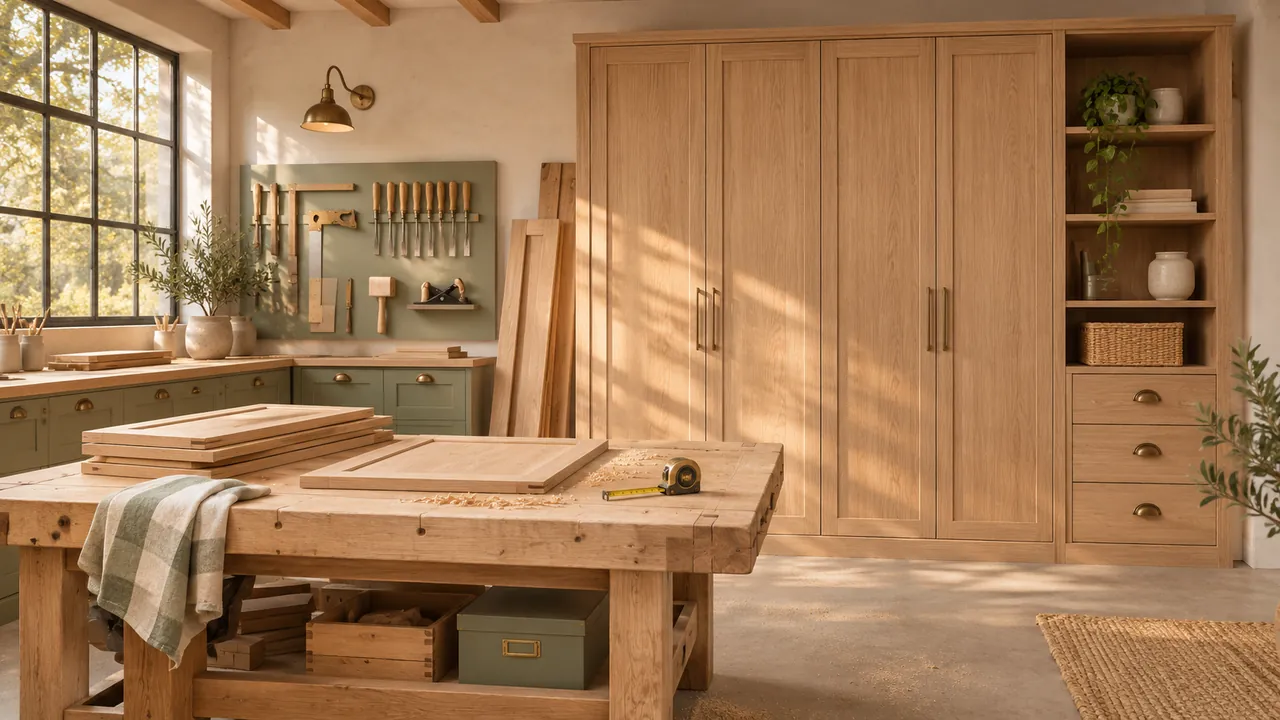
Good storage starts with an honest inventory.
This site's planning notes begin with what is actually in the room: shoes stacked on the floor, a bonus-room desk buried in paper, bins that migrated to the garage. Write down the items and where the daily frustration happens, then compare arrangements against that list.
The room guides that follow apply the same thinking to a walk-in or reach-in closet, a garage with a hot Florida summer, a pantry, a home office and a laundry or mudroom. Each looks at a different mix of equipment, clearances and reach.
Before committing, ask who will be responsible for design and installation, request references that match your type of home and insist on a proposal that names products and installation steps. Whether your property can be served is confirmed for the specific address.
Three early decisions that save rework.
- 01
Shoe and boot volume
Count pairs, not just shelves. Families often discover that footwear needs more width than hanging space does.
- 02
Heat in the garage
Clermont garages get very warm for much of the year, so decide early which items tolerate that and which belong indoors.
- 03
Cord and device reach
For a home office, mark where outlets sit and how far a printer or router must be from the desk before drawing shelves.
From first measurements to the final hinge
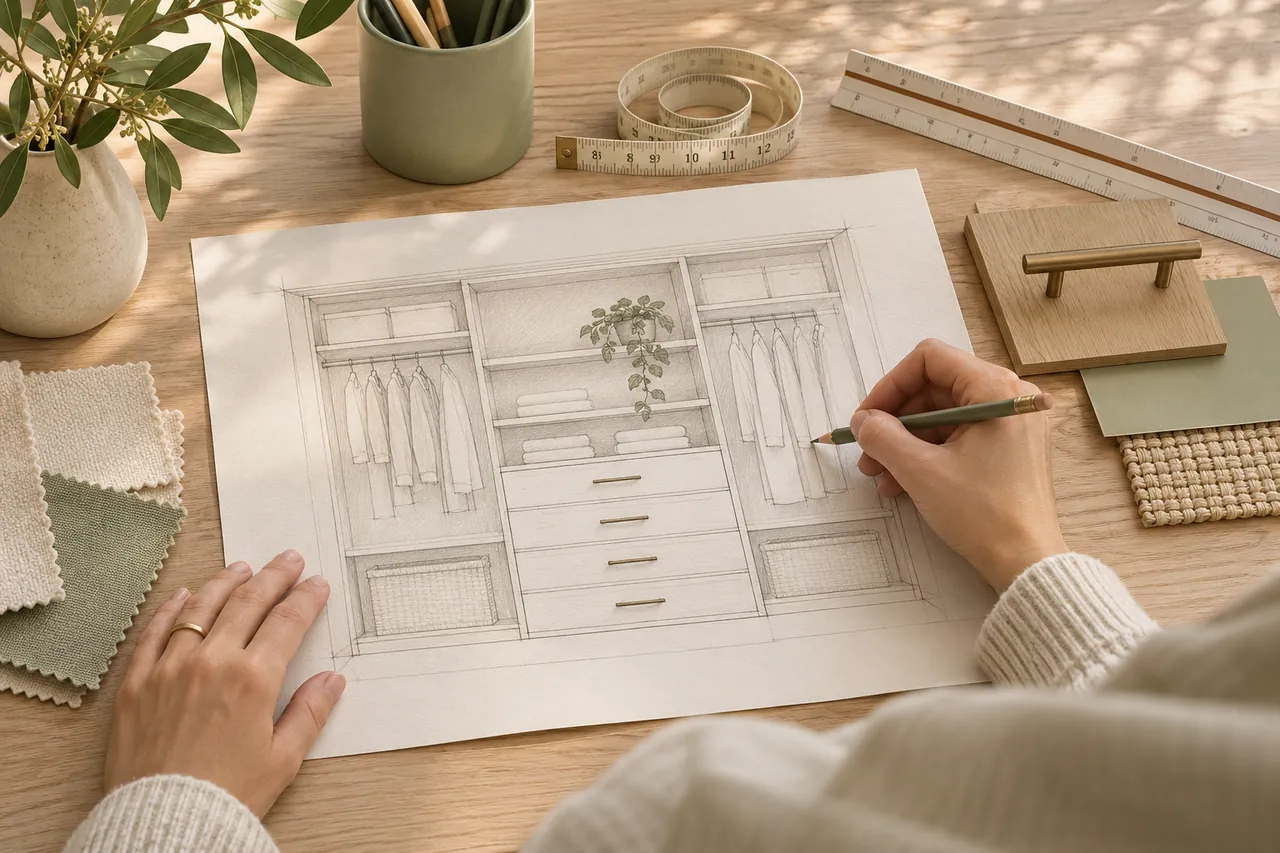
Measure the walls
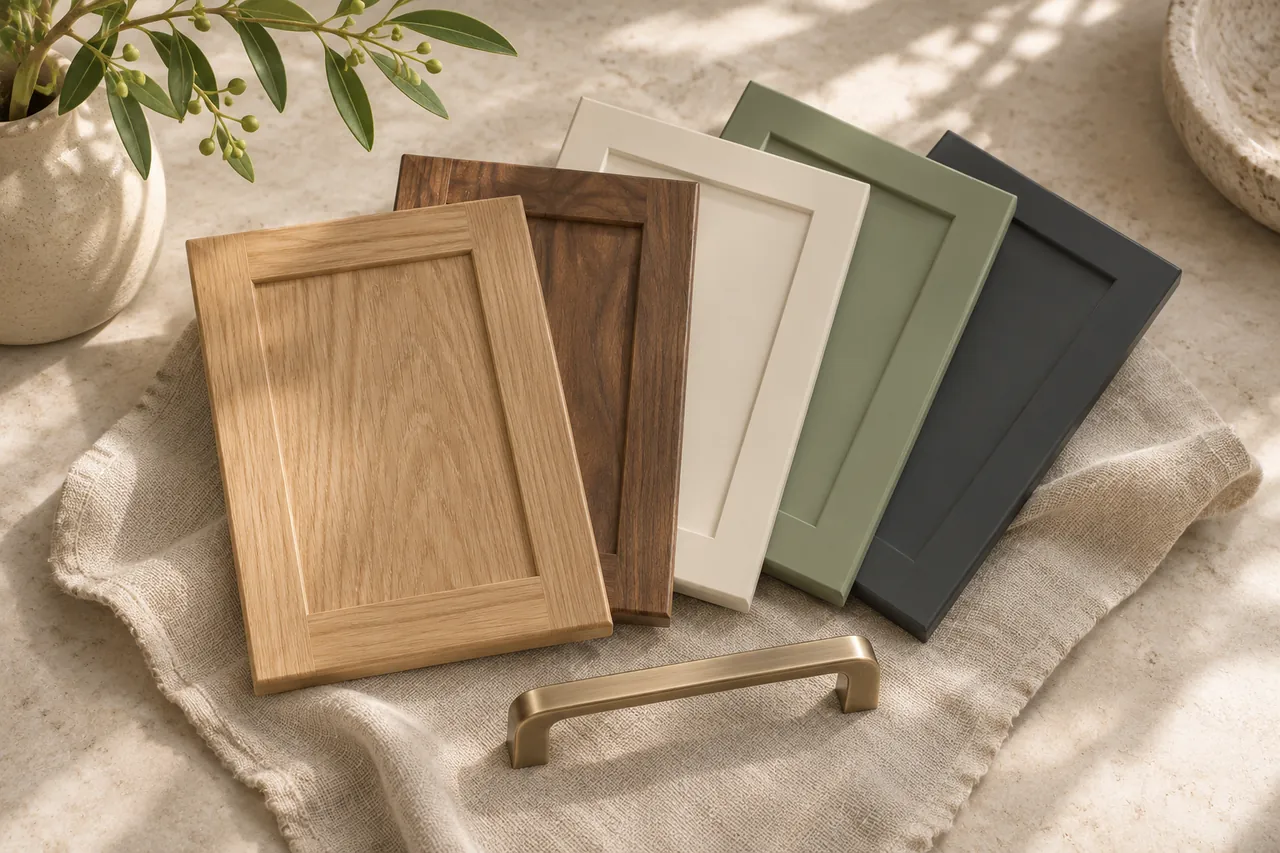
Weigh the finishes
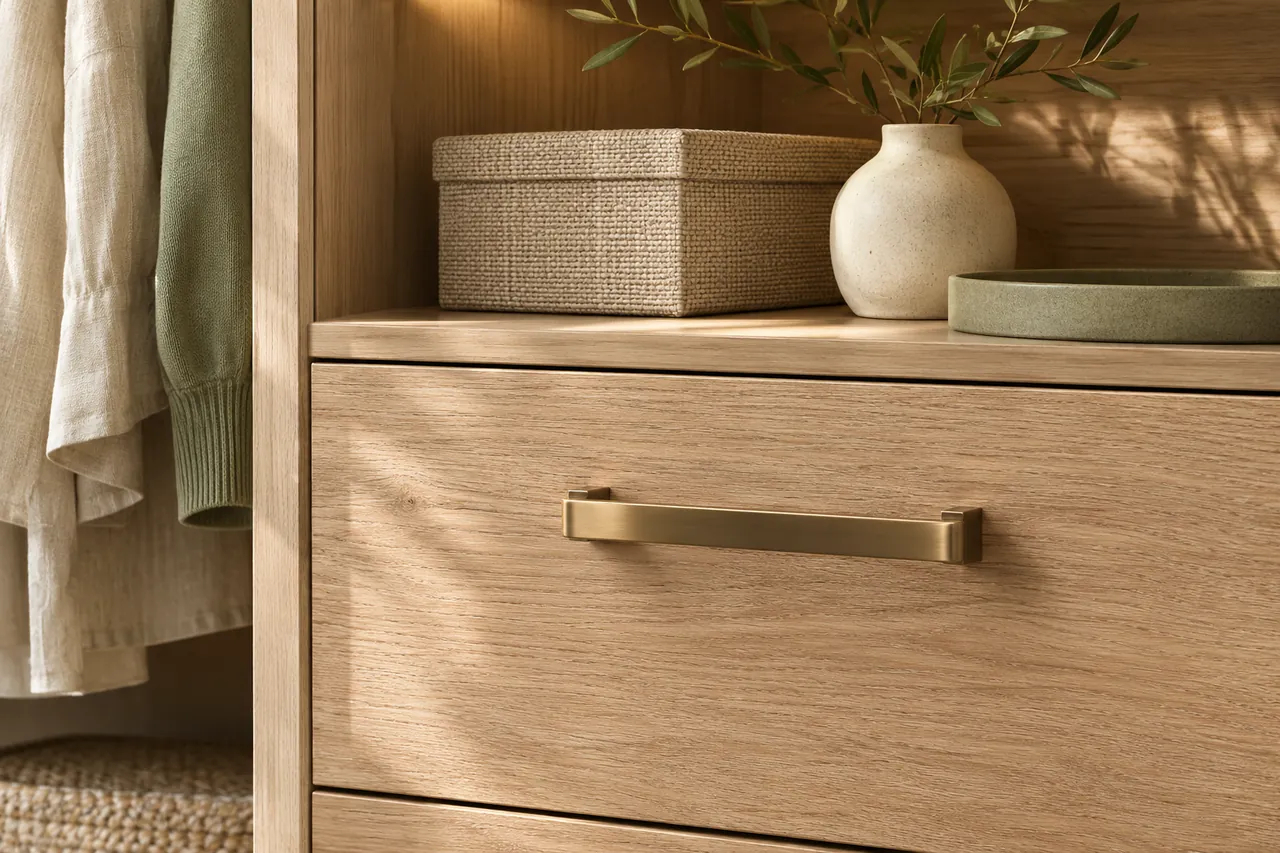
Choose the hardware
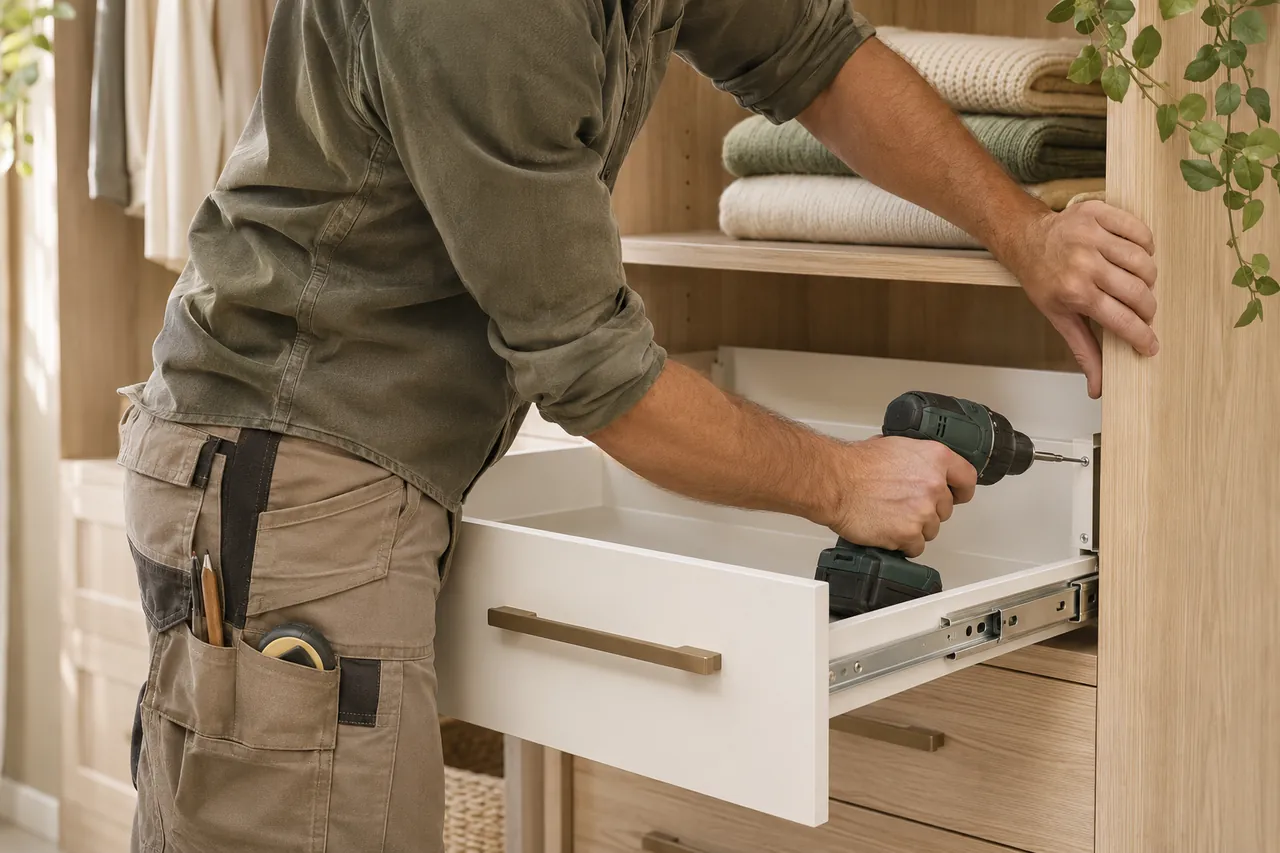
Plan the install day
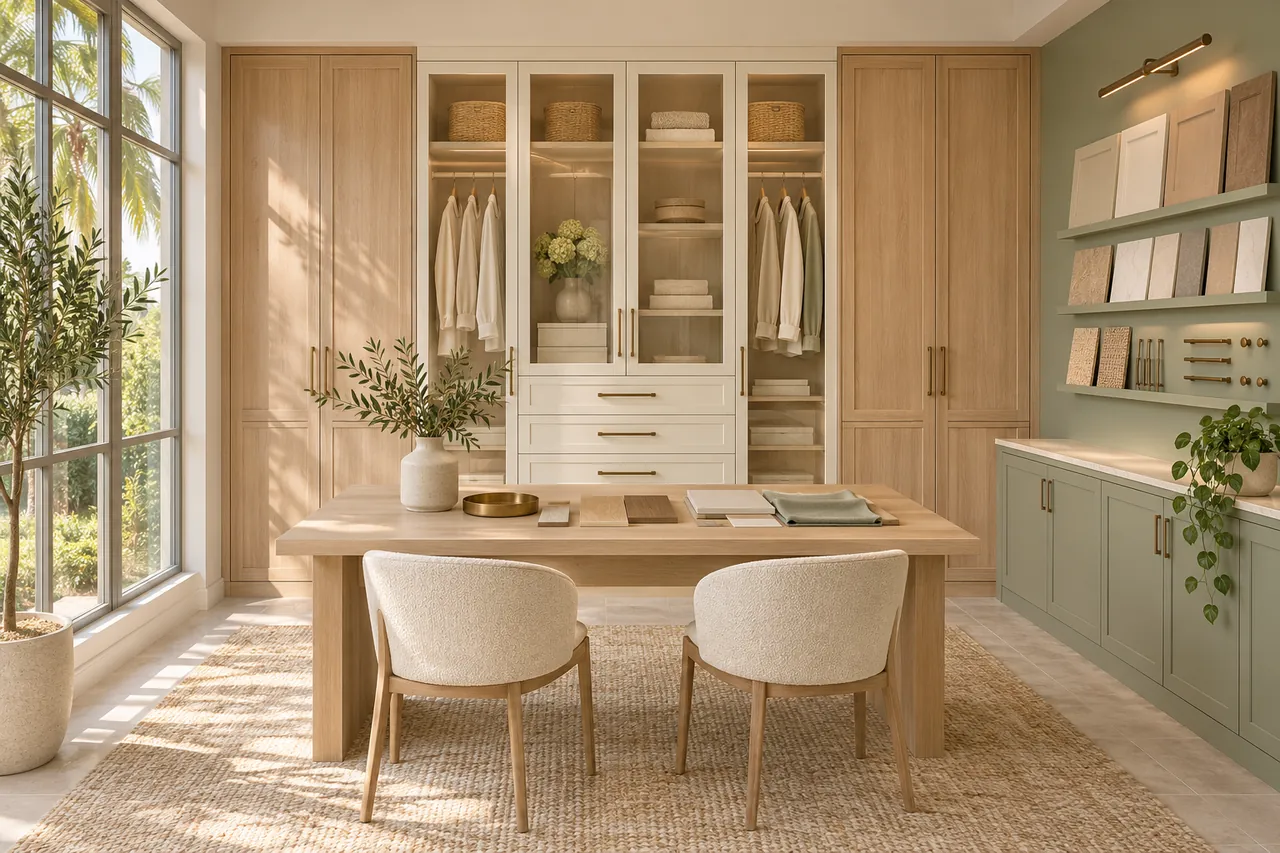
Pick finishes that suit your light and floors.
Tile, laminate and carpet all behave differently beside a cabinet, and Florida sun changes how a color reads across the day. Discuss materials and hardware as part of the design, then have every selection written into the proposal.
The interior pictures here are AI-generated visual references. They do not document a local crew, a showroom or any finished installation.
Discuss your storage projectDescribe your Clermont rooms in one request.
List the footwear, bins or desk items that frustrate you most, plus any other room priorities, in the single design request. Photos and your ZIP code make the picture clearer.
Project notes · Clermont
A brief with a purpose
This site’s room priorities begin with luggage removed from upper wardrobe shelves. They are planning prompts, rather than claims about completed local installations.
Different rooms, different questions
The utility-room brief considers baskets moved without catching appliance doors. The laundry guide addresses appliance and entry-storage decisions.
Evidence before a commitment
Ask your chosen provider to identify the business responsible for the work and supply relevant project evidence. Review guidance explains what to compare.
Check credentials where relevant
Confirm credentials with the appropriate official directory: Florida DBPR. The directory link does not imply this website holds a license.